Kitchen & entertaining
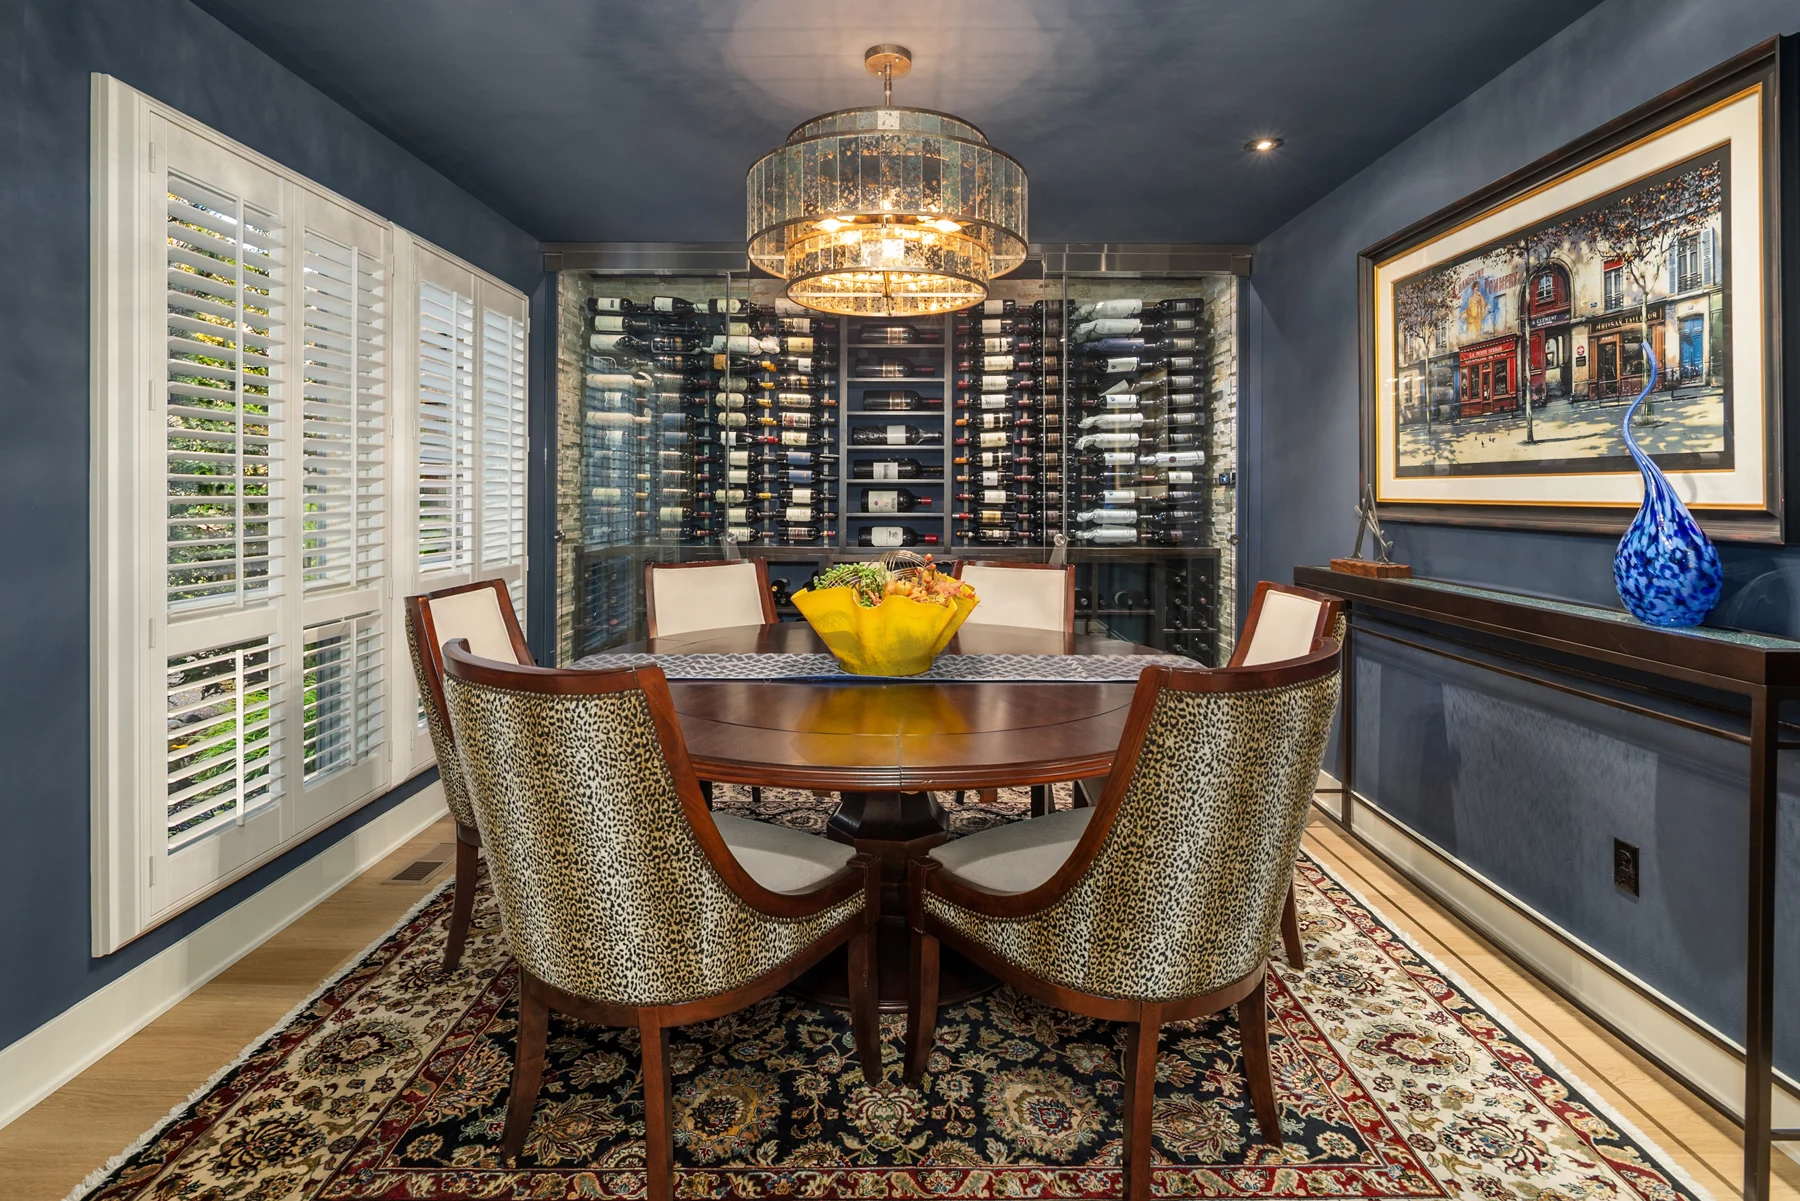
Quartz countertops, glass subway tile and an owner-designed butler's pantry. A custom wine cellar with glass doors and climate control anchors the dining room.
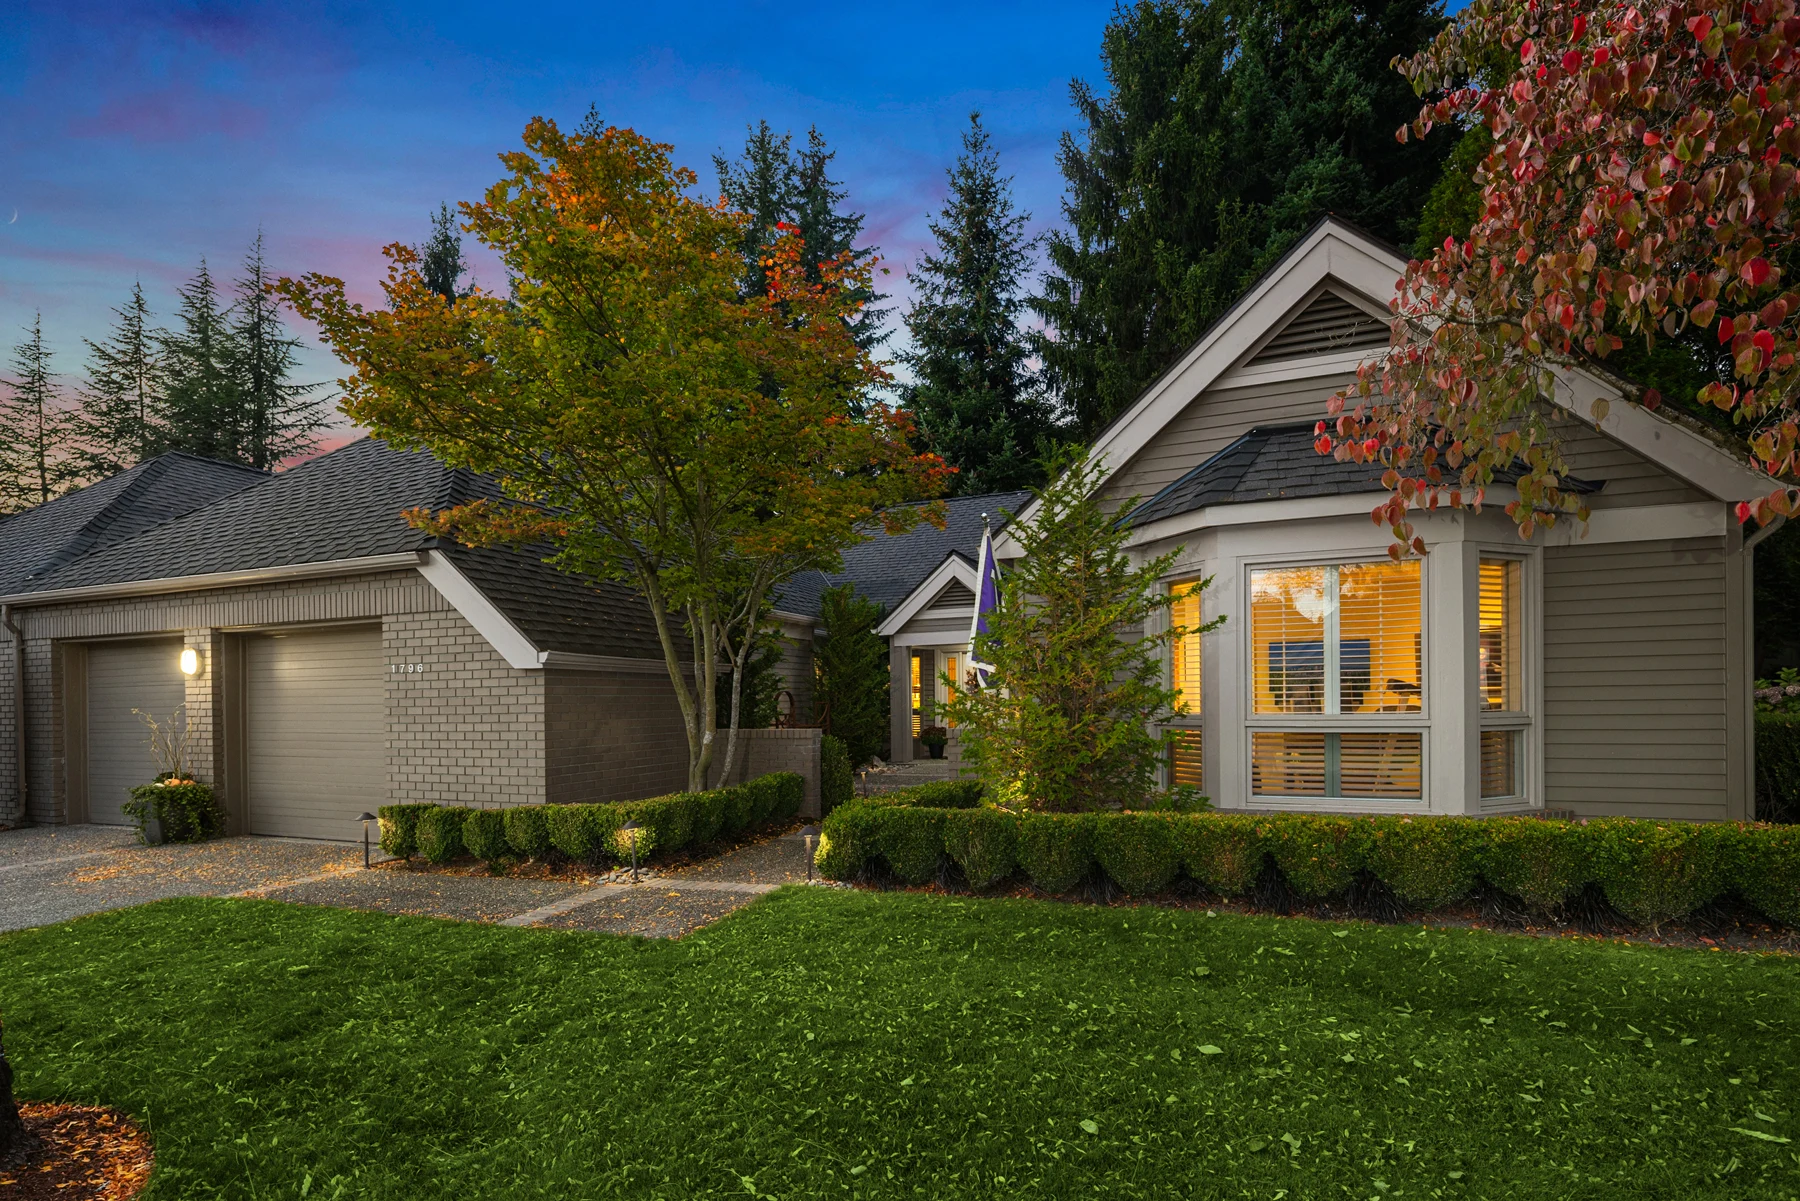
Bellevue, Washington · Devonshire
Single-level living. Thoughtfully transformed.
1796 Bellevue Way NE #11 · Bellevue, WA 98004
Offered at $2,295,000
Explore the residenceThe residence / 01
Behind the gates of Devonshire, skylights and garden-facing windows bring light into a single-level residence.
A comprehensive renovation completed in 2015, followed by continued improvements, brings custom details to the rooms. Gathering spaces flow from the kitchen to the dining room, where a custom, climate-controlled wine cellar anchors the dining room.
The primary suite offers custom closet cabinetry, an expanded walk-in shower and a heated bathroom floor. A guest room with a Murphy bed and fold-up desk, plus a separate den, provides flexibility for visitors, work and everyday life.
See the home in photographs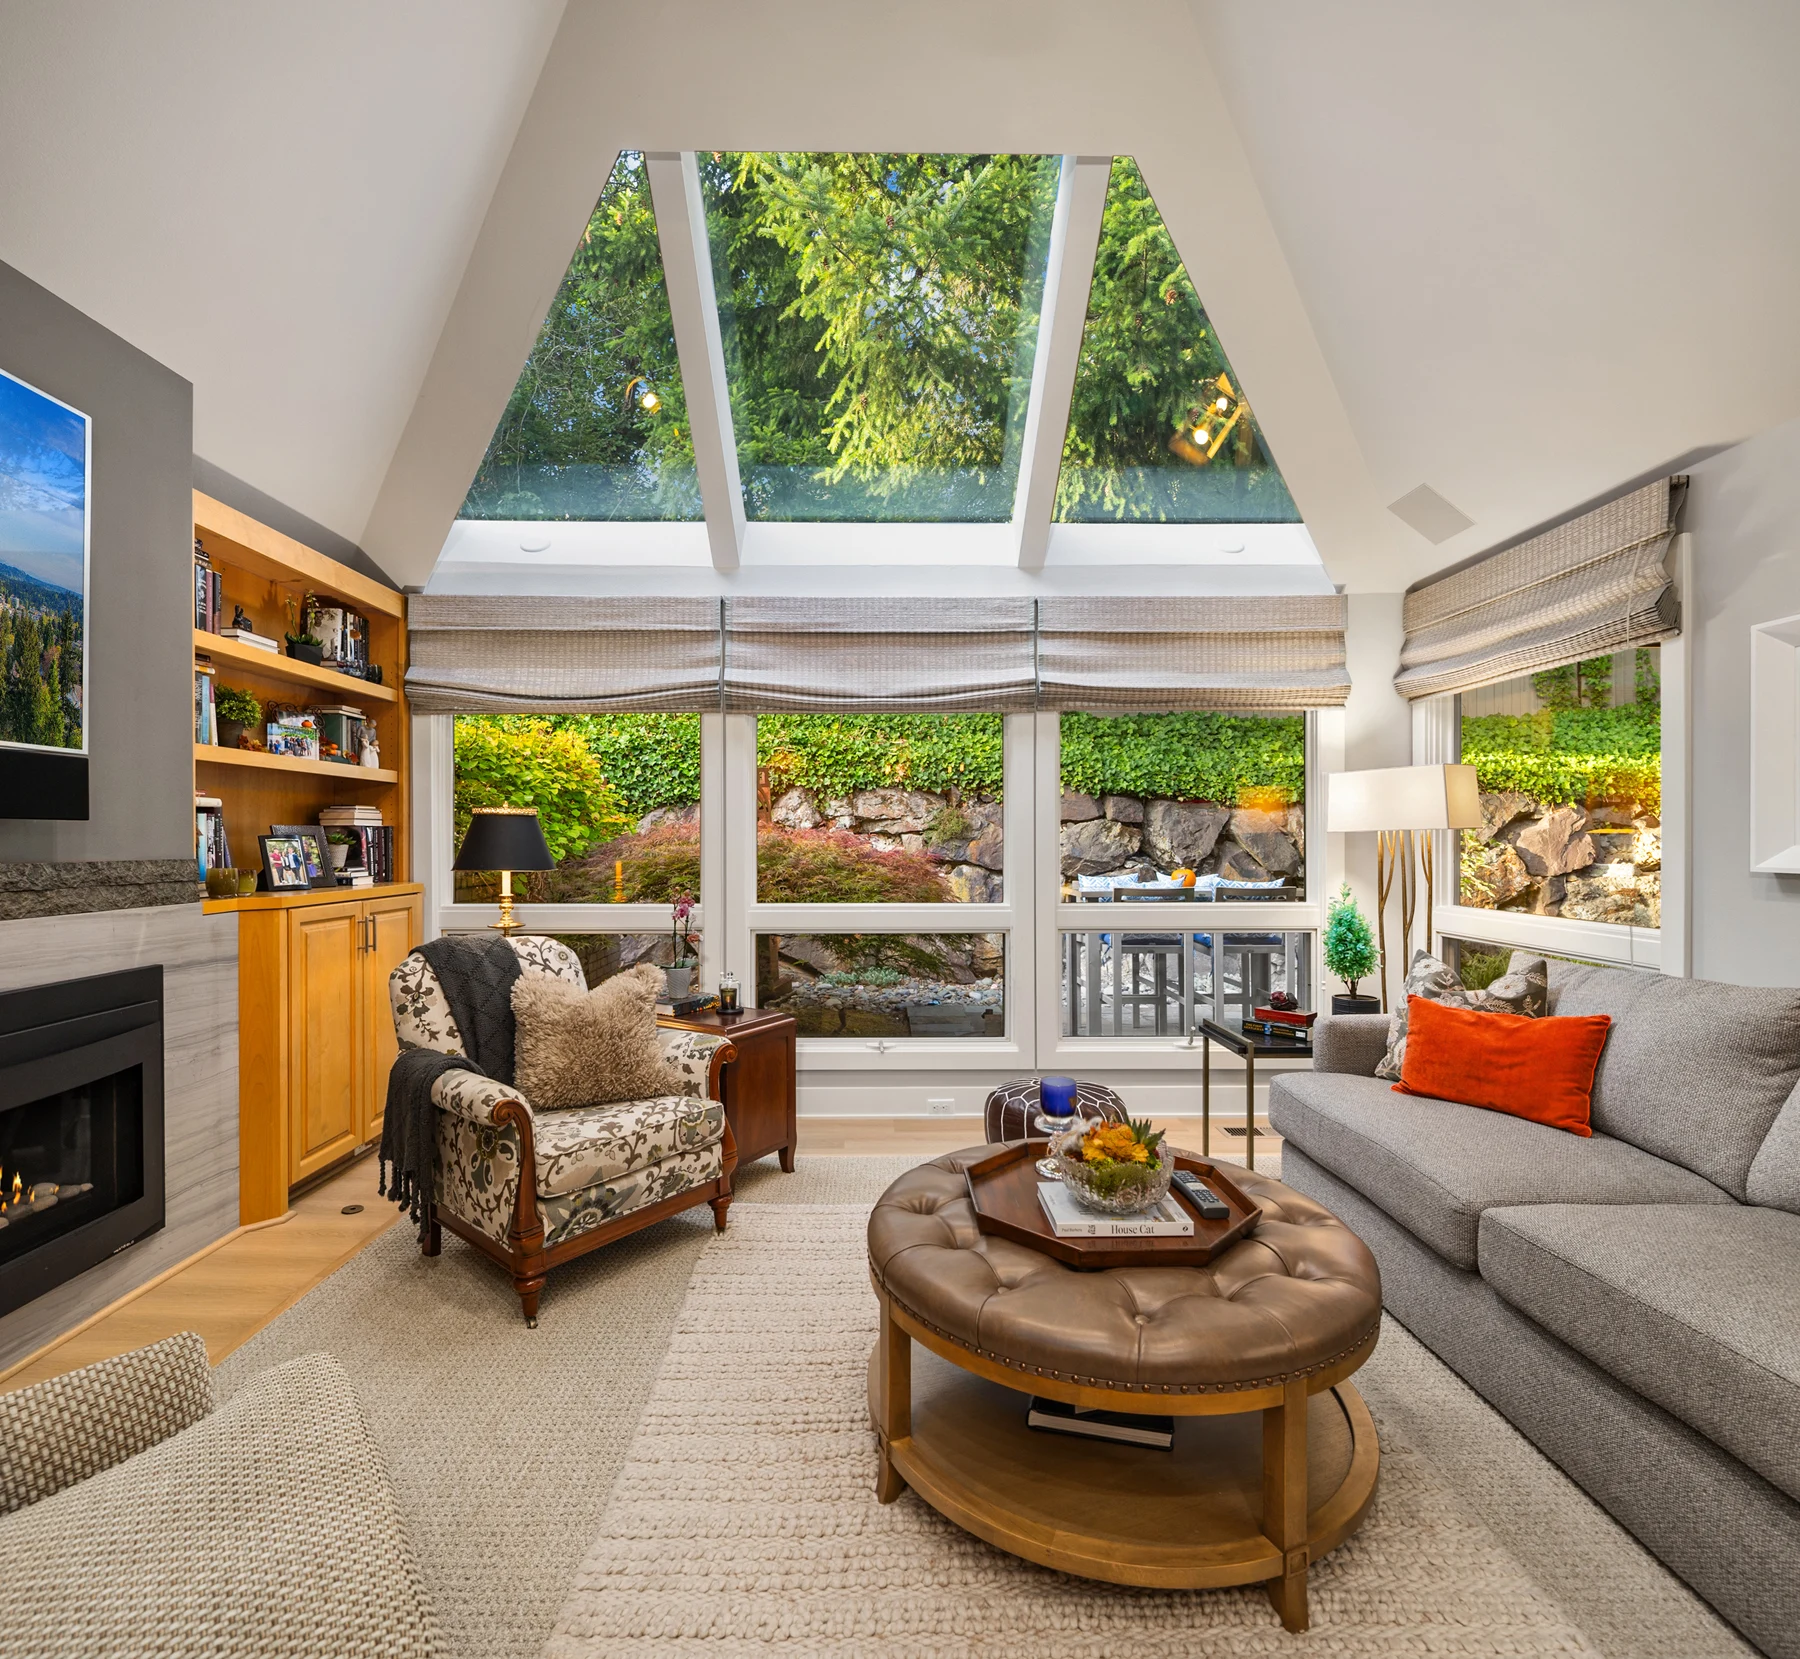
Made for gathering
Quartz countertops, glass subway tile and an owner-designed butler’s pantry give the kitchen a thoughtful foundation. The dining room’s glass-front wine cellar brings a distinctive focal point to an evening at home.
Custom lighting, millwork and two redesigned fireplace settings connect the rooms with warmth and character.
Explore the improvements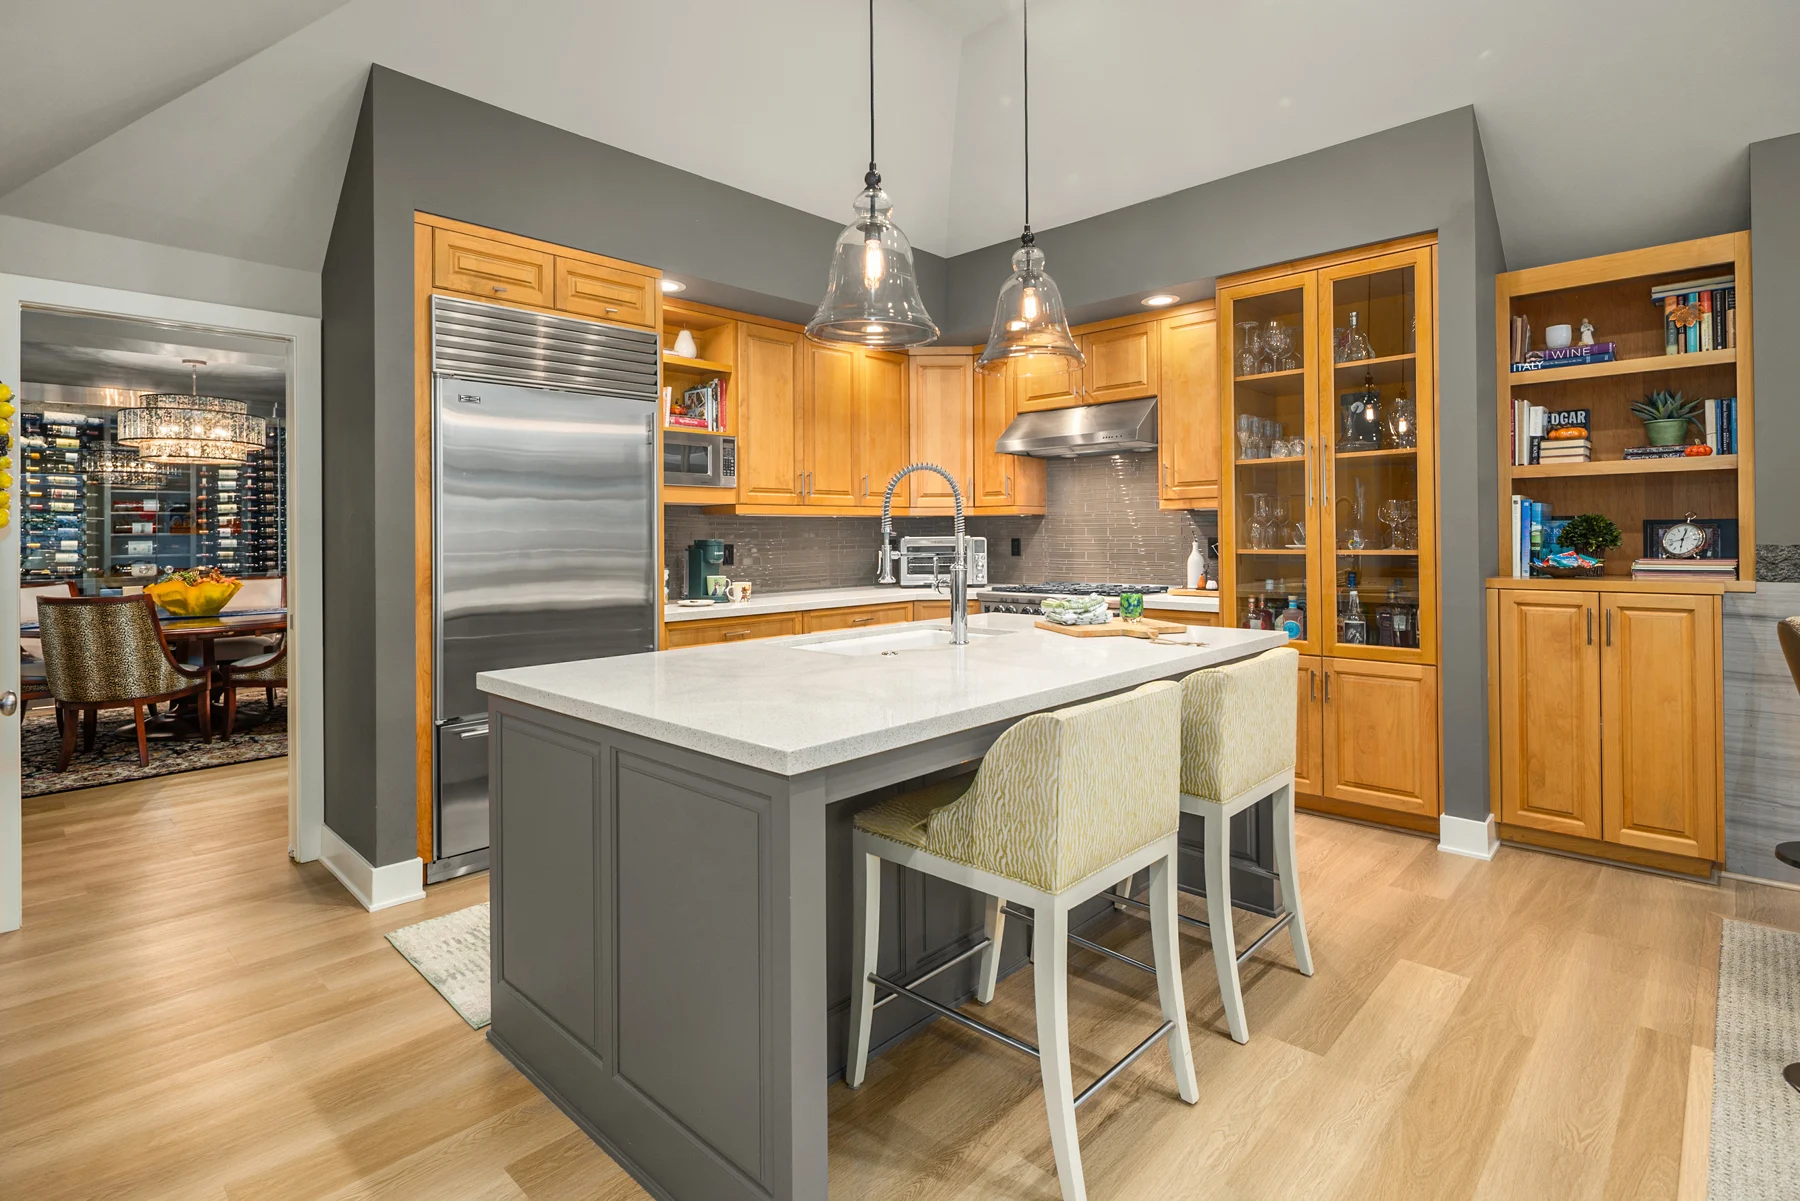
Considered details / 02
From a tailored primary suite to an inviting garden, the improvements tell the story of a home carefully shaped over time.
Quartz countertops, glass subway tile and an owner-designed butler's pantry. A custom wine cellar with glass doors and climate control anchors the dining room.
Expanded walk-in closet with custom cabinetry, barn doors and a larger walk-in shower. Custom vanity, updated tile and a heated bathroom floor.
Murphy bed, fold-up desk and built-in cabinetry added in 2017. Updated guest bath and closet systems, plus a separate den with an added closet.
Custom millwork, window treatments and lighting. Two redesigned fireplace settings and an opened connection between the living and dining rooms.
Extended patio, redesigned landscaping and three commissioned garden art pieces. Landscape lighting renewed in 2019; privacy lattice replaced in 2020.
Furnace and heat pump replaced in 2023 and serviced in 2025. Custom laundry cabinetry and folding table; washer and dryer replaced in 2018, flooring updated in 2021, and security in 2024.
The continuing story
A room-by-room guide, based on the seller’s improvement history.
Renovation completed in June, including lighting, millwork, bathroom finishes, custom closets, fireplaces and a custom wine cellar.
Murphy bed and fold-up desk in 2017; washer and dryer in 2018; wine-cellar cooling and landscape lighting in 2019.
Privacy lattice replaced in 2020. Flooring updates and family-room carpet replacement followed in 2021.
Furnace and heat pump replaced in 2023; serviced in 2025. Security updated in 2024; primary-suite toilet replaced in 2025.
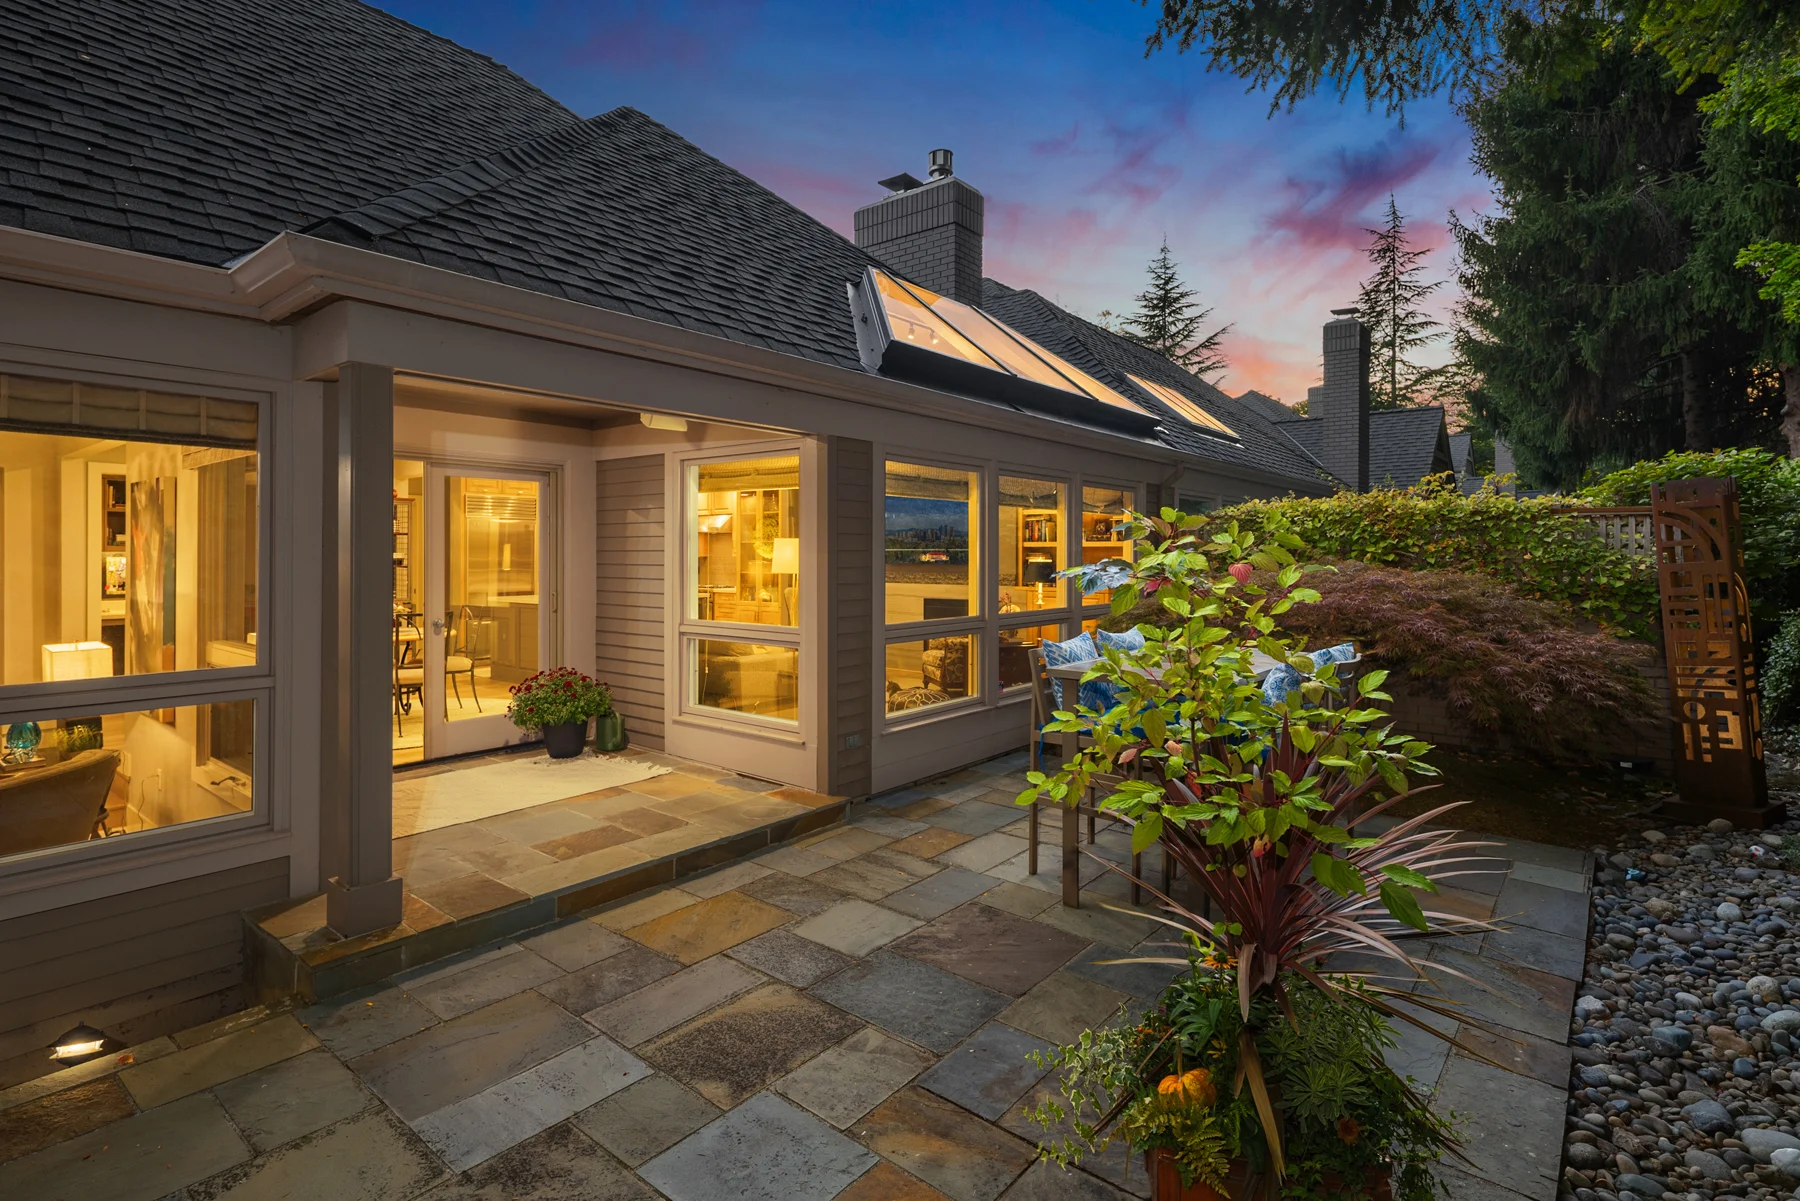
Room to exhale
An extended patio, redesigned landscaping and commissioned garden art create a setting for morning coffee, dinner outdoors and quiet evenings under the trees.
A closer look / 03
28 photographs of the residence and its setting.
Select any image to open the full view.
Showing all 28 photographs
Aerial photographs illustrate the surrounding area; they do not represent views from the residence. Furnishings and equipment shown are subject to the purchase agreement.
The setting
Devonshire’s gated setting pairs a leafy residential atmosphere with proximity to downtown Bellevue. At home, the garden and mature trees provide a quiet counterpoint to the city beyond.
View location on Google Maps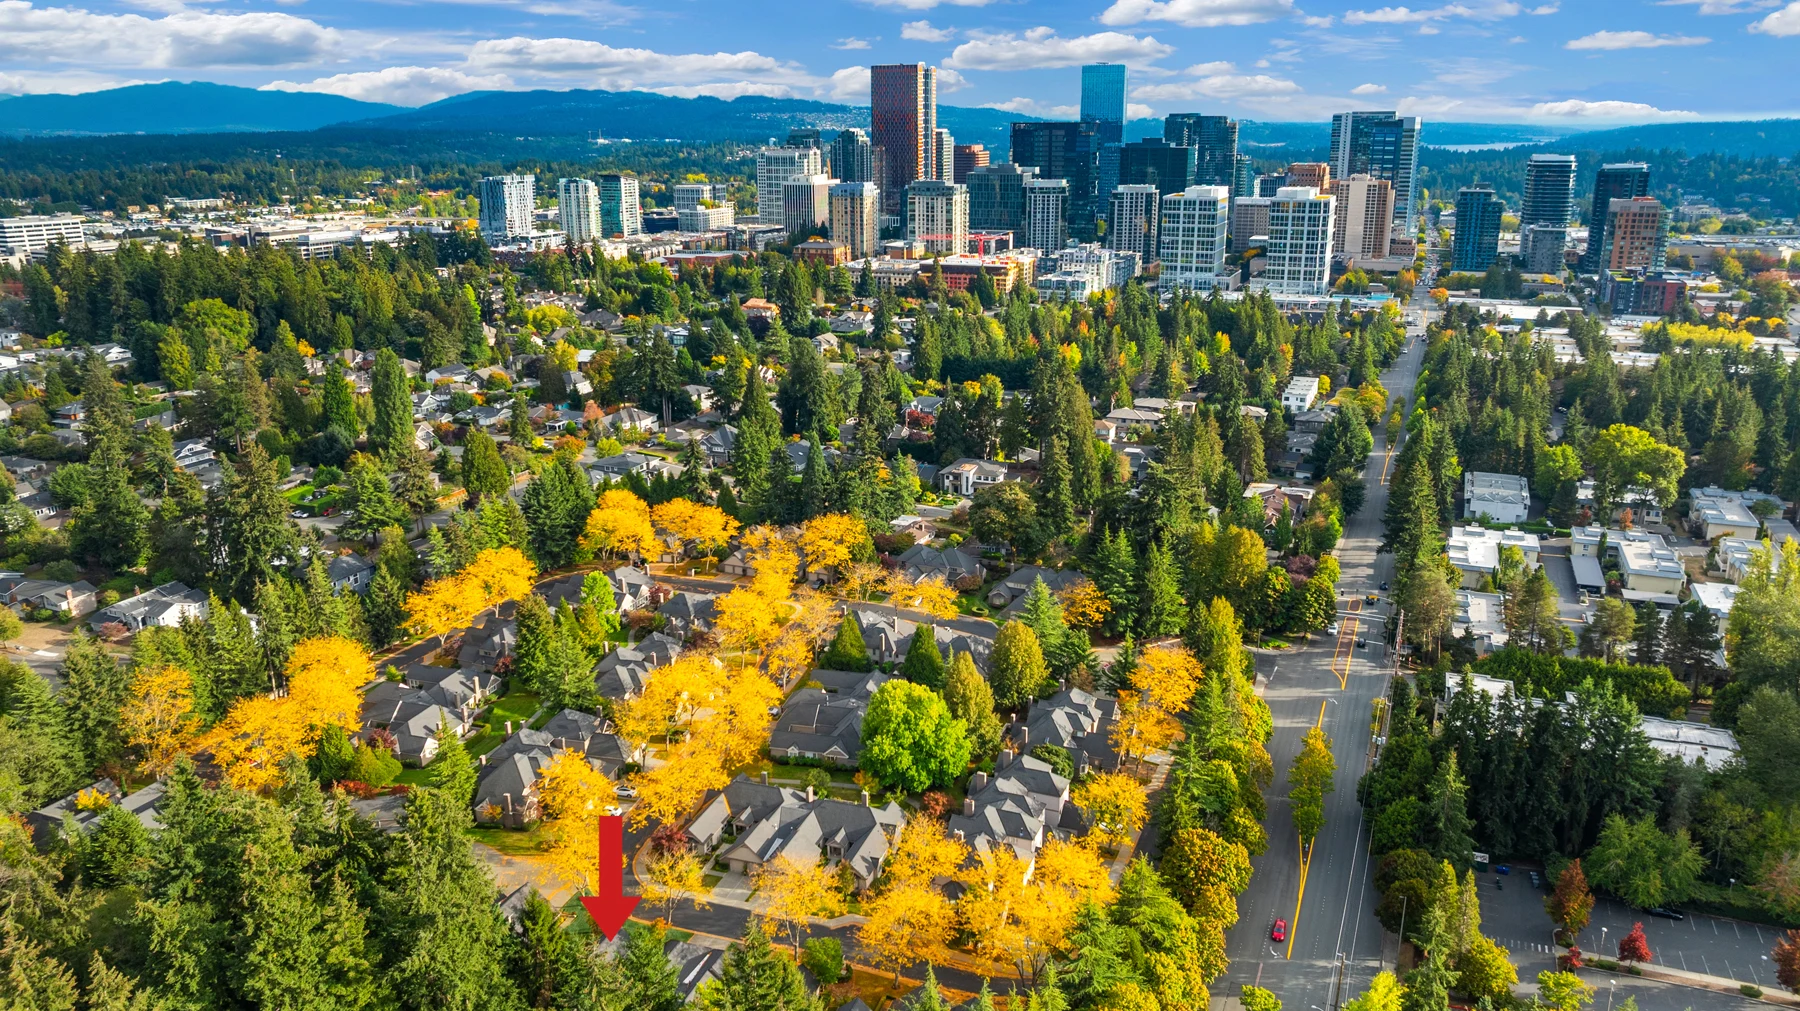
The particulars / 04
$2,295,000

The Eastside Estates / Private advisory
Principal Advisor · Compass
A conversation about the residence, its improvements and your plans. Contact Jeff for property information or a private consultation.
jeff.reynolds@compass.comThe Eastside Estates